
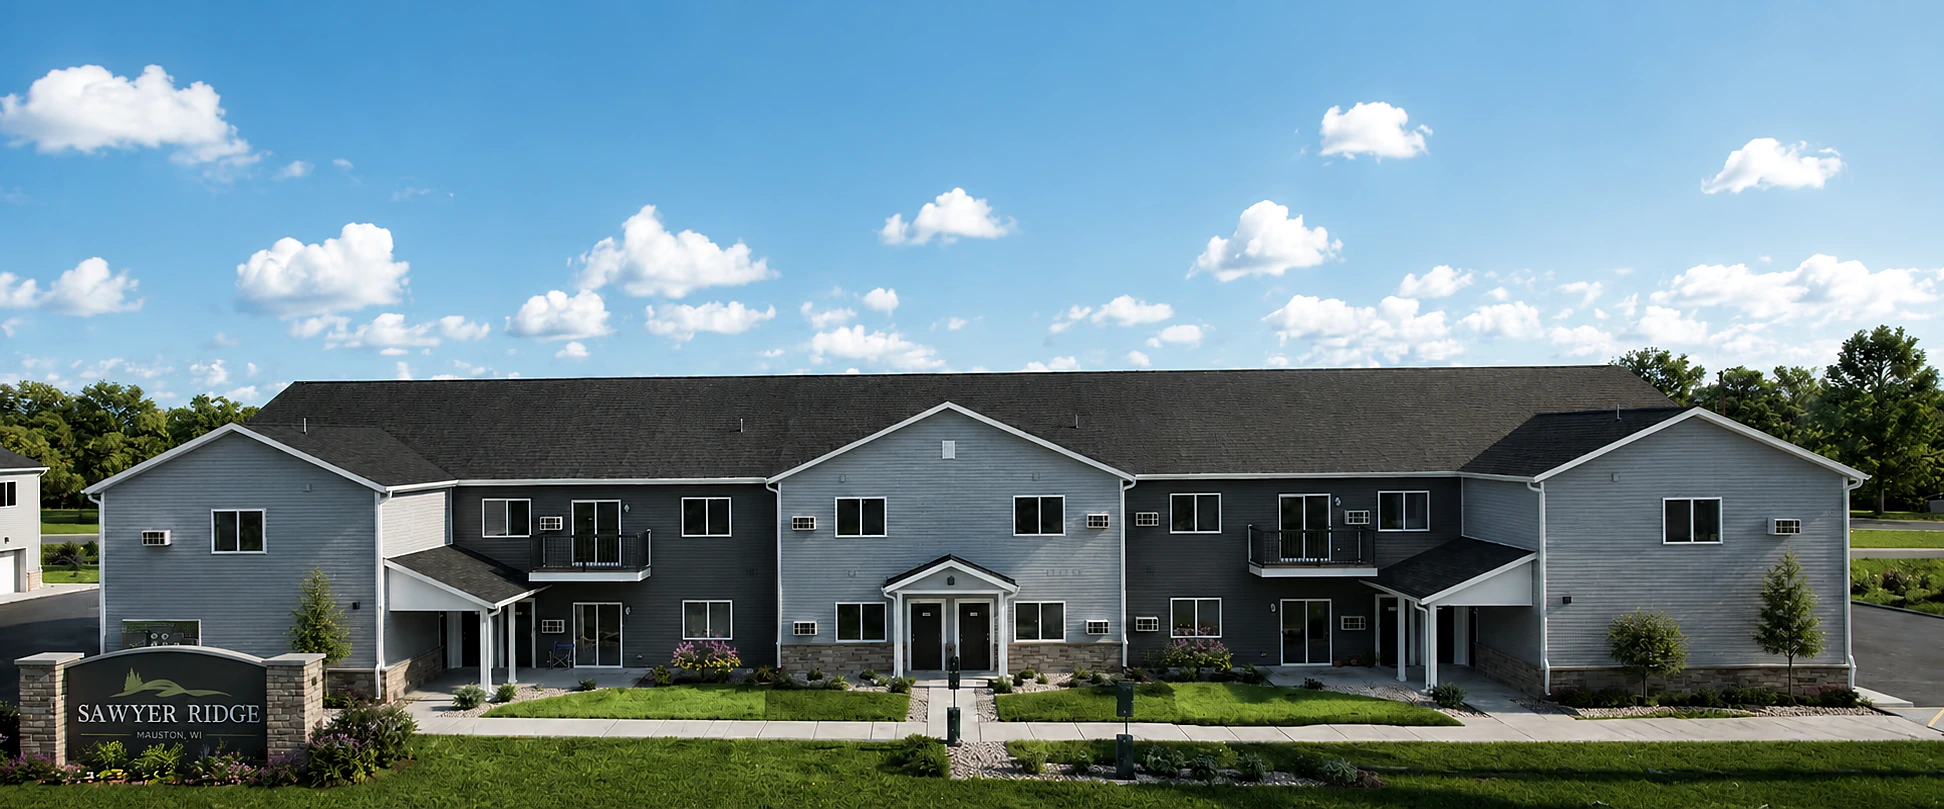
Sawyer Ridge
Mauston, WI
Studios, 1 & 2 Bedrooms
Highlights
- In-unit laundry
- A/C
- Dishwasher
- Pet friendly
- Heat included
- Garage
- Patio / balcony
Apartment Types & Floor Plans
Browse plans, photos, videos, and current availability in one place.
Studio
500–534 sq ft
Floor Plans
PAC-published representative layouts. Sawyer Ridge construction drawings were audited separately; confirm the exact unit plan with leasing.
Photos
Representative completed Sawyer Ridge interiors; exact apartment type and orientation must be confirmed with leasing.
1 Bedroom
807–808 sq ft
Floor Plans
PAC-published representative layouts. Sawyer Ridge construction drawings were audited separately; confirm the exact unit plan with leasing.
Photos
Representative completed Sawyer Ridge interiors; exact apartment type and orientation must be confirmed with leasing.
2 Bedroom
1,112–1,162 sq ft
Floor Plans
PAC-published representative layouts. Sawyer Ridge construction drawings were audited separately; confirm the exact unit plan with leasing.
Photos
Verified completed interiors from Sawyer Ridge 2-bedroom units 110 and 116. Individual orientation and finishes may vary.