
2 Bed • 2 Bath • 1,149 sq ft 3D Tour
Limestone Hills
Dodgeville, WI
Studios, 1, 2 & 3 Bedrooms
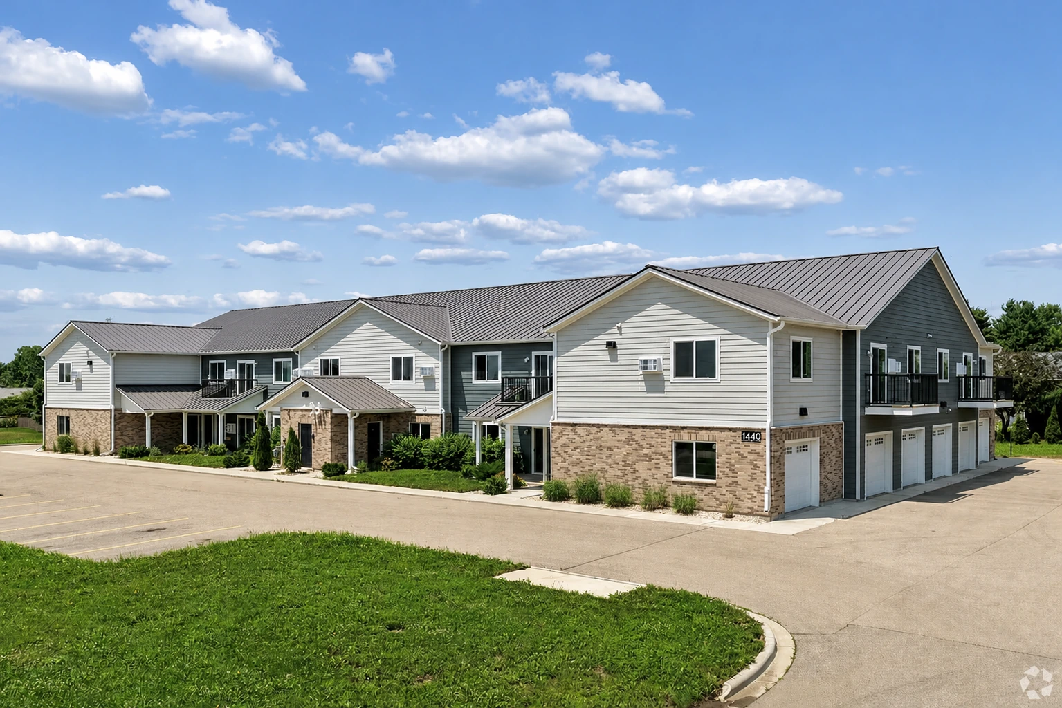
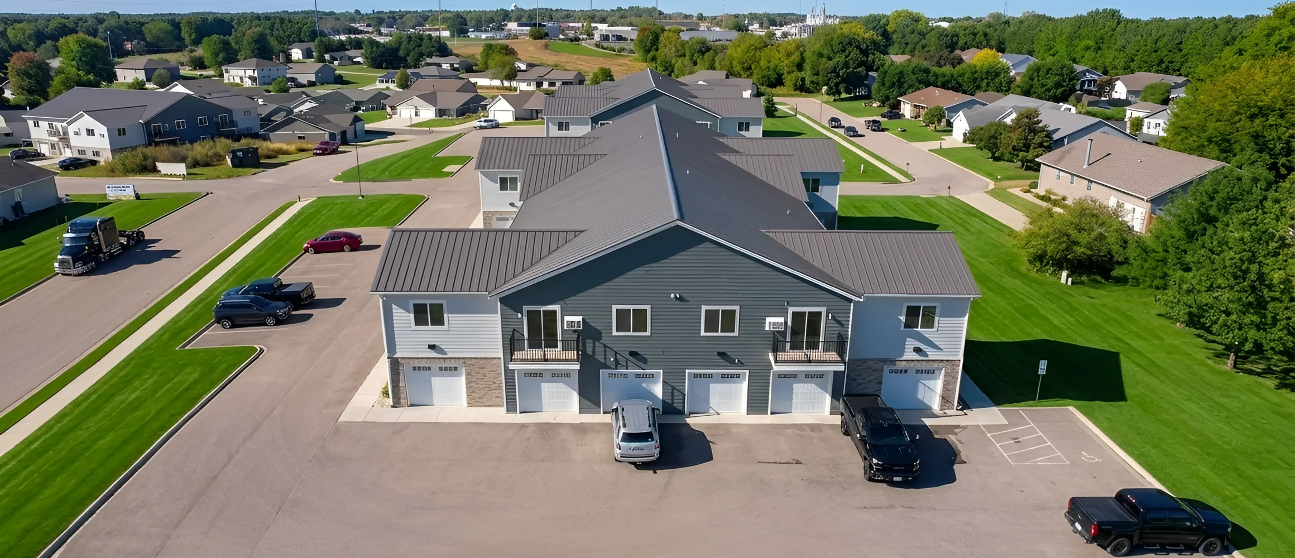
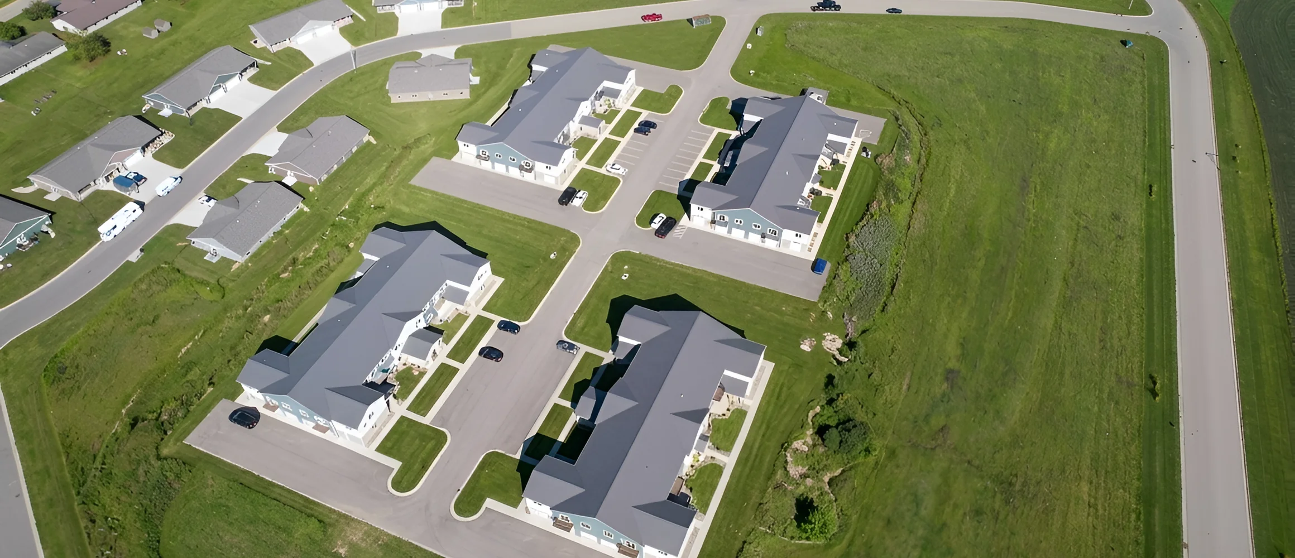
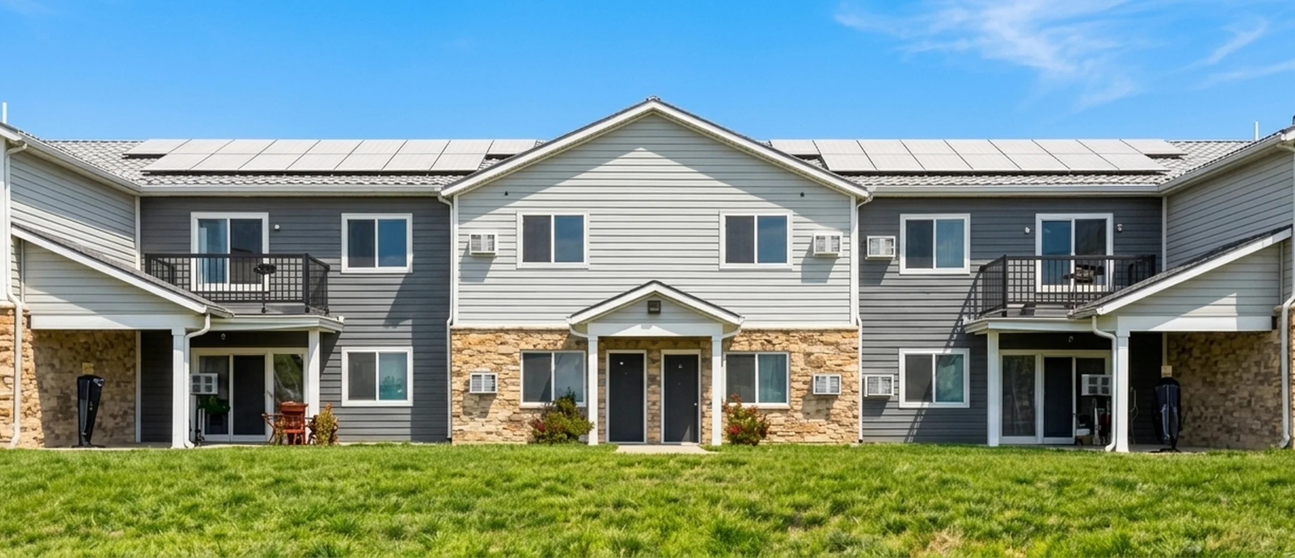
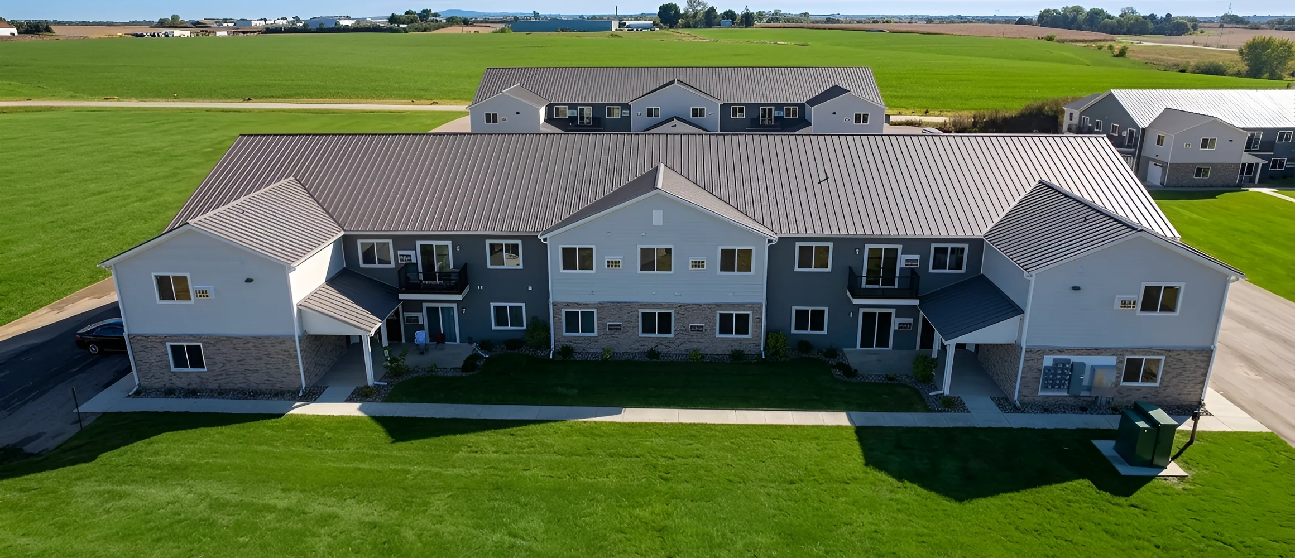
Community Views
Highlights
- In-unit laundry
- A/C
- Dishwasher
- Pet friendly
- Heat included
- Garage
- Patio / balcony
Apartment Types & Floor Plans
Browse plans, photos, videos, and current availability in one place.
Studio
500–534 sq ft
Floor Plans
PAC-published representative layouts; confirm the exact building, orientation, and dimensions with leasing.
Photos
Verified Limestone Hills studio photography.
1 Bedroom
807–808 sq ft
Floor Plans
PAC-published representative layouts; confirm the exact building, orientation, and dimensions with leasing.
Verified 1-bedroom photography is not currently available; confirm the exact layout and finishes with leasing.
2 Bedroom
1,112–1,169 sq ft
Floor Plans
PAC-published representative layouts; confirm the exact building, orientation, and dimensions with leasing.
Interactive 3D Tours
Verified Limestone Hills walkthrough for the published 2-bedroom, 2-bath, 1,149 sq ft layout.
Photos
Verified Limestone Hills 2BR photography from PAC and the matching property listing.
3 Bedroom
About 1,295 sq ft
Floor Plans
PAC-published representative layouts; confirm the exact building, orientation, and dimensions with leasing.
Interactive 3D Tours
Verified Limestone Hills walkthrough for the published 3-bedroom, 2-bath, 1,295 sq ft layout.
3 Bed • 2 Bath • 1,295 sq ft 3D Tour
Photos
Verified Limestone Hills 3BR / 2BA / 1,295 sq ft listing photography.
Lease & fees
Lease term
Most apartments are offered with an initial 12-month lease term.
Move-in costs
Move-in costs include a security deposit plus first month's rent. The security deposit is equal to one month's rent. Additional pet fees/deposits may apply.
Utilities
Utility responsibility can vary by apartment and building. Contact PAC Management to confirm what is included for a specific apartment.
Renter’s insurance
Renters insurance is required if you have a pet living with you. Even without a pet, it's strongly encouraged to protect your personal belongings.
Pet policy & fees
Pets are welcome; fees, limits, and restrictions apply. Contact PAC Management for the current terms for a specific apartment.
Ending a lease early
Early-termination terms depend on the signed lease. Review your lease or contact PAC Management for the options that apply to you.