
Studio Walkthrough — Lower Unit
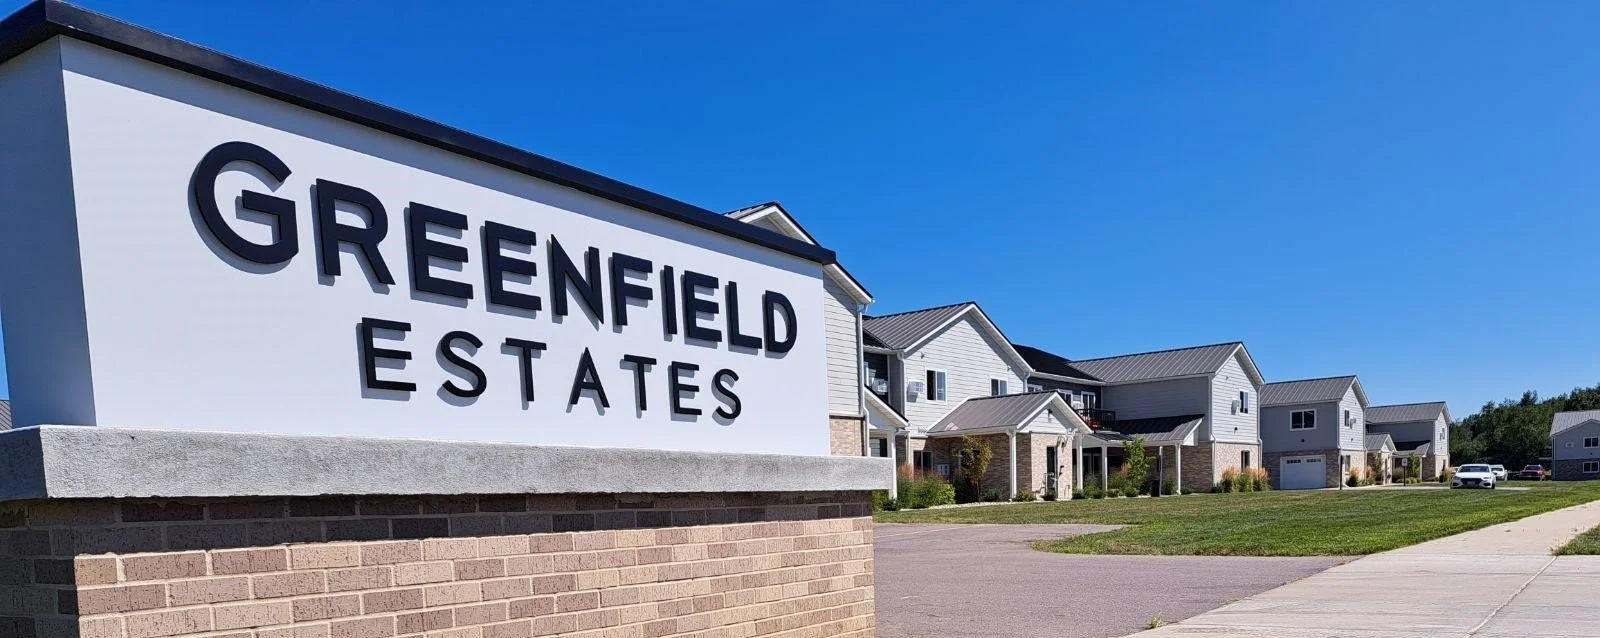
Greenfield Estates
Baraboo, WI
Studios, 1, 2 & 3 Bedrooms
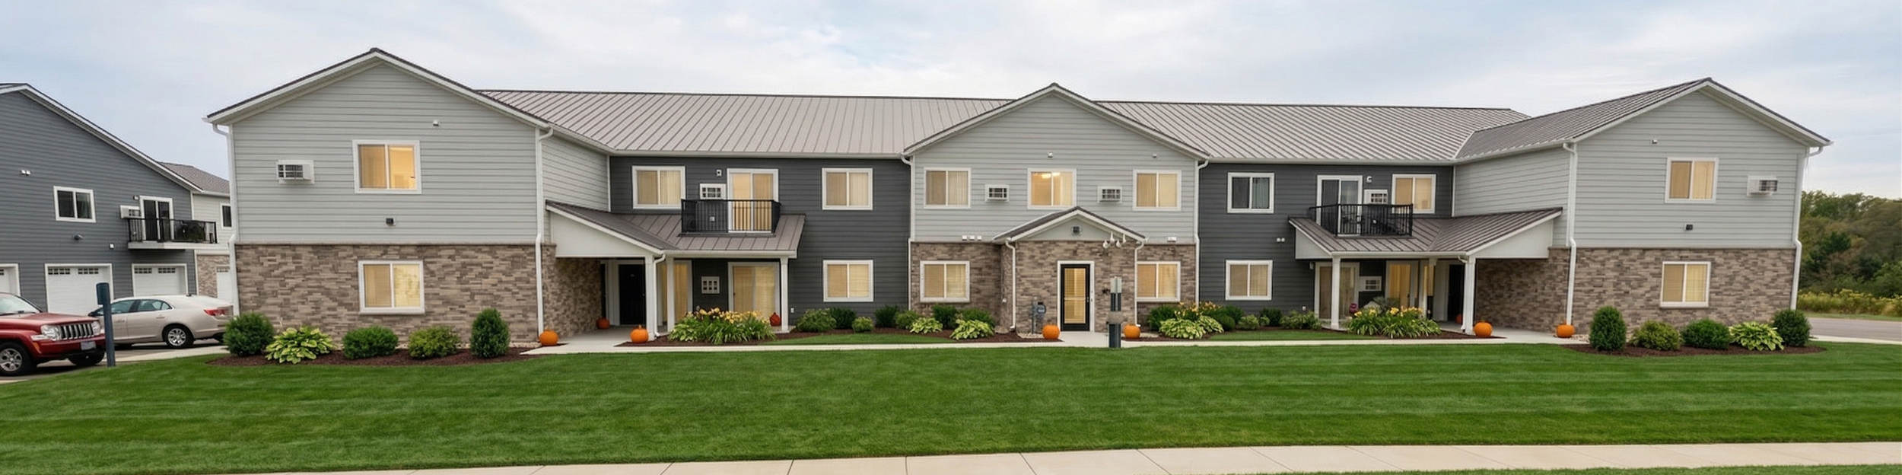
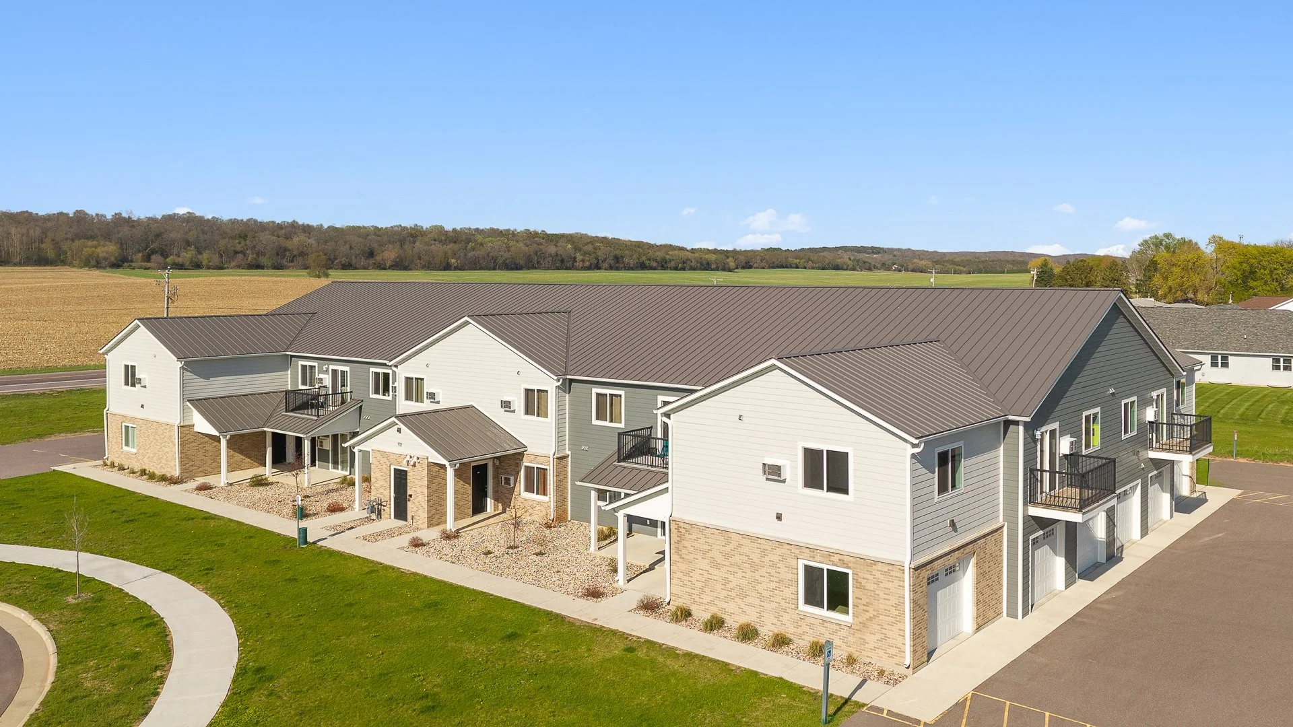
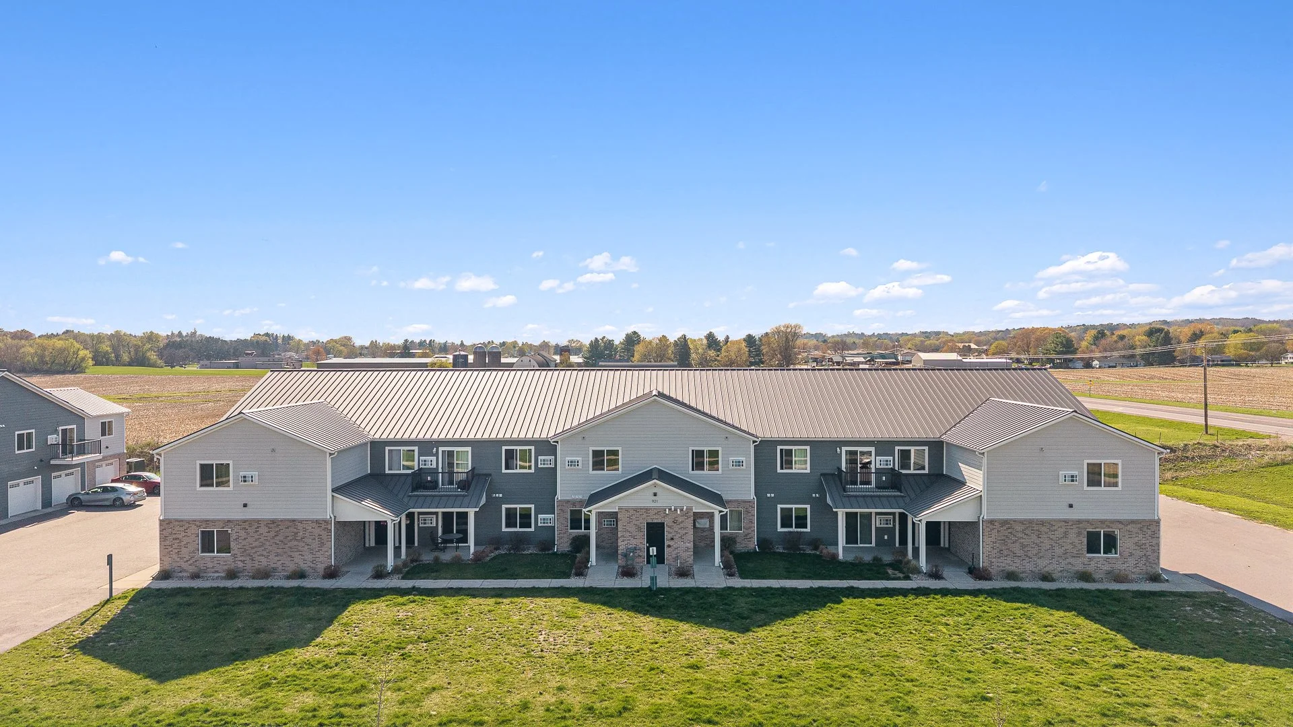
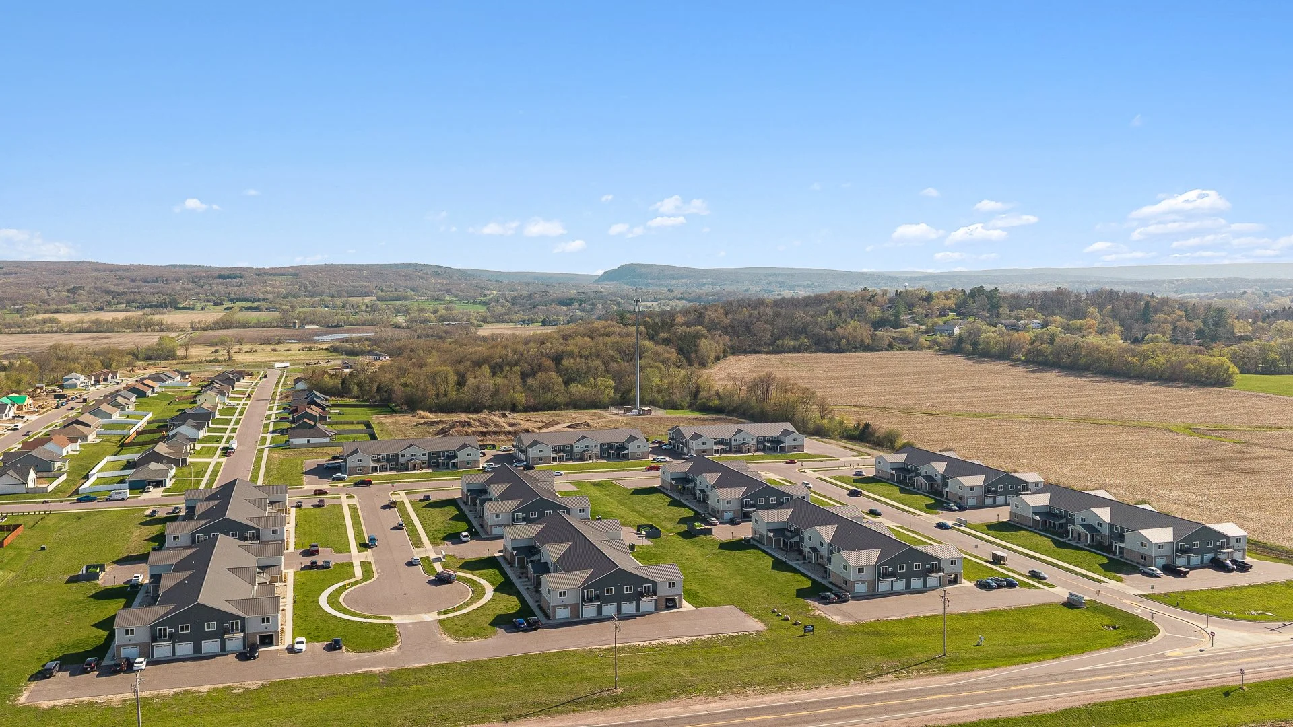
Community Views
Highlights
- In-unit laundry
- A/C
- Dishwasher
- Pet friendly
- Heat included
- Garage
- Patio / balcony
- Private entry
- ADA units
Apartment Types & Floor Plans
Browse plans, photos, videos, and current availability in one place.
Studio
1 Bath
Floor Plans
Representative floor plans shown. Actual unit orientation may vary by building and some layouts may be mirrored.
Video Walkthroughs
Studio Walkthrough — Upper Unit
Photos
Smart, low-maintenance living with an open efficient layout, modern finishes, and efficient use of space — 500-534 sq ft.
1 Bedroom
1 Bath
Floor Plans
Representative floor plans shown. Actual unit orientation may vary by building and some layouts may be mirrored.
A bright, functional layout with room to relax, ideal for residents looking for comfort and simplicity — 807-808 sq ft.
2 Bedroom
2 Baths
Floor Plans
Representative floor plans shown. Actual unit orientation may vary by building and some layouts may be mirrored.
Video Walkthroughs
2 Bedroom Walkthrough — Lower Unit
2 Bedroom Walkthrough — Upper Unit
2 Bedroom Walkthrough — Over the Garage
Photos
Spacious and versatile, with extra room for guests, remote work, or everyday convenience — 1,112-1,162 sq ft.
3 Bedroom
2 Baths
Floor Plans
Representative floor plans shown. Actual unit orientation may vary by building and some layouts may be mirrored.
Video Walkthroughs
3 Bedroom Walkthrough — Lower Unit
3 Bedroom Walkthrough — Upper Unit
Photos
Generous living space for households needing more room, with a layout designed for flexibility and day-to-day comfort — 1,295 sq ft.
Lease & fees
Lease term
Most apartments are offered with an initial 12-month lease term.
Move-in costs
Move-in costs include a security deposit plus first month's rent. The security deposit is equal to one month's rent. Additional pet fees/deposits may apply.
Utilities
Residents are responsible for monthly utility costs, including electricity, water, sewer, and internet.
Renter’s insurance
Renters insurance is required if you have a pet living with you. Even without a pet, it's strongly encouraged to protect your personal belongings.
Pet policy & fees
Yes — pets are welcome with fees and restrictions. Breed restrictions apply for dogs. Monthly pet fees are $40 per cat and $50 per dog, plus a separate pet deposit. Limit 2 pets total.
Ending a lease early
Early termination options are available. One option is a buyout equal to four months' rent with a 60-day notice.